Solara Villa
The Brief
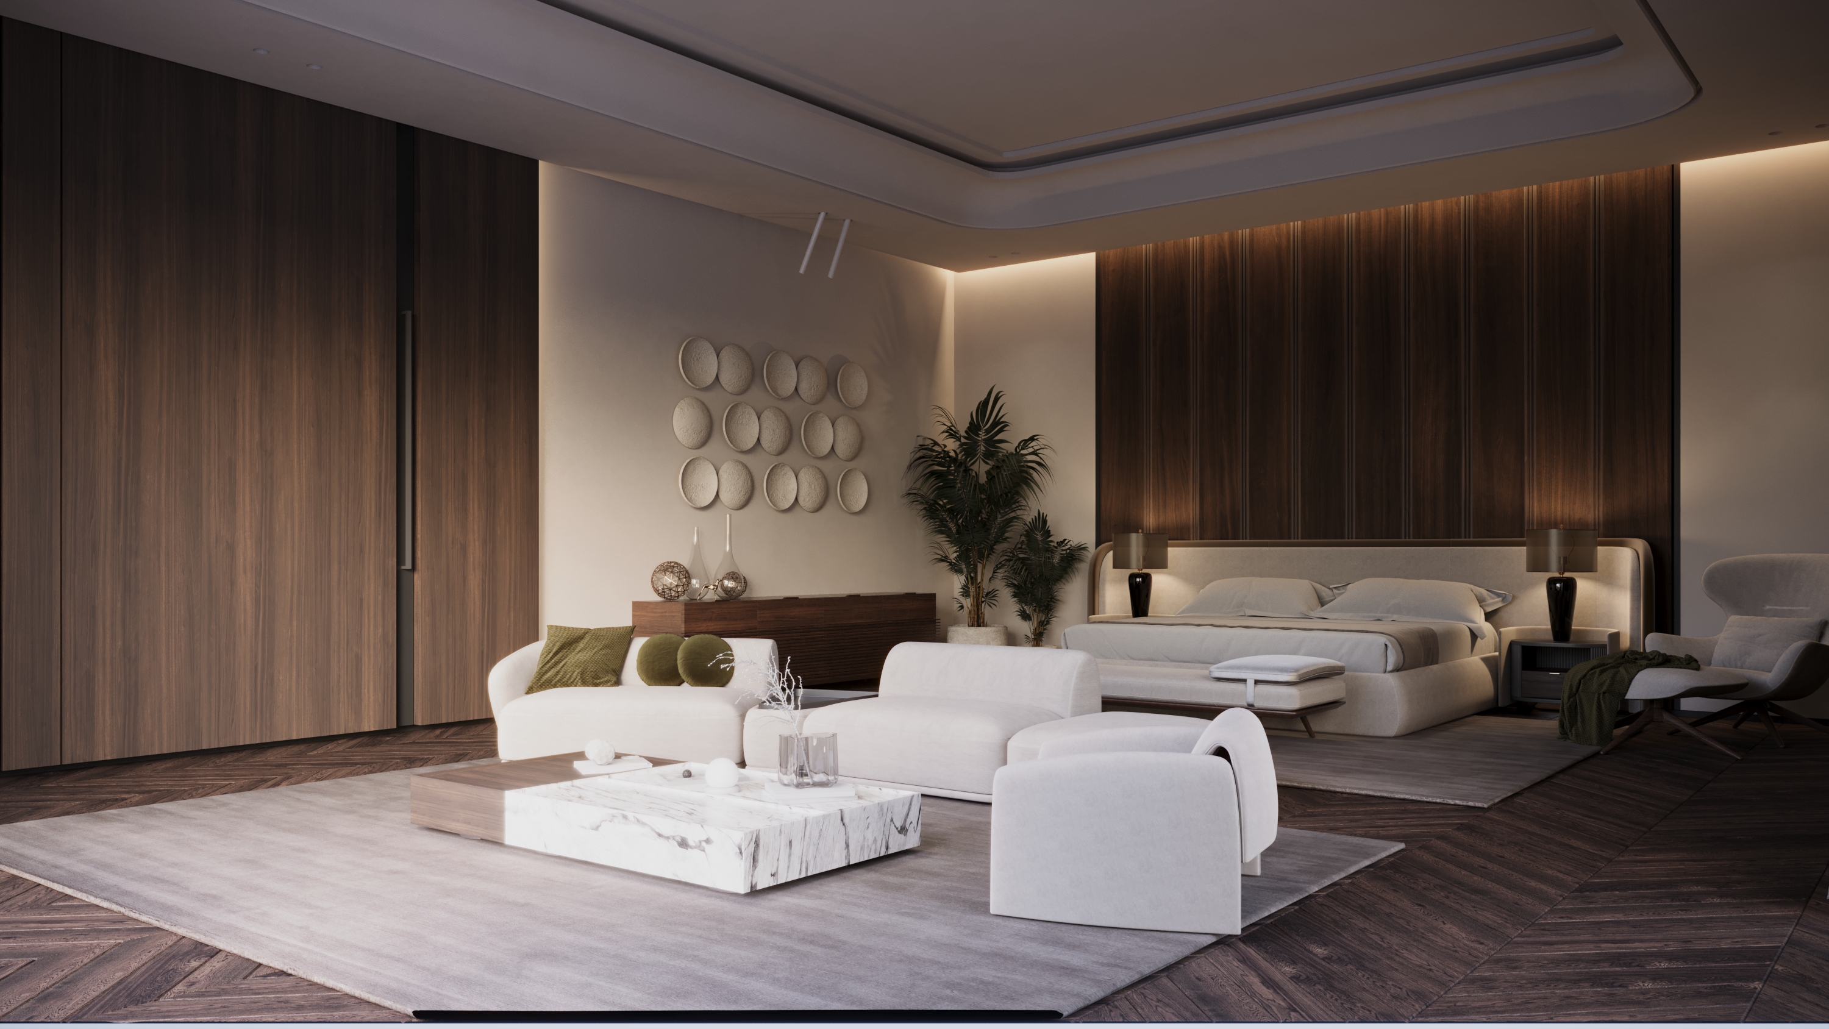
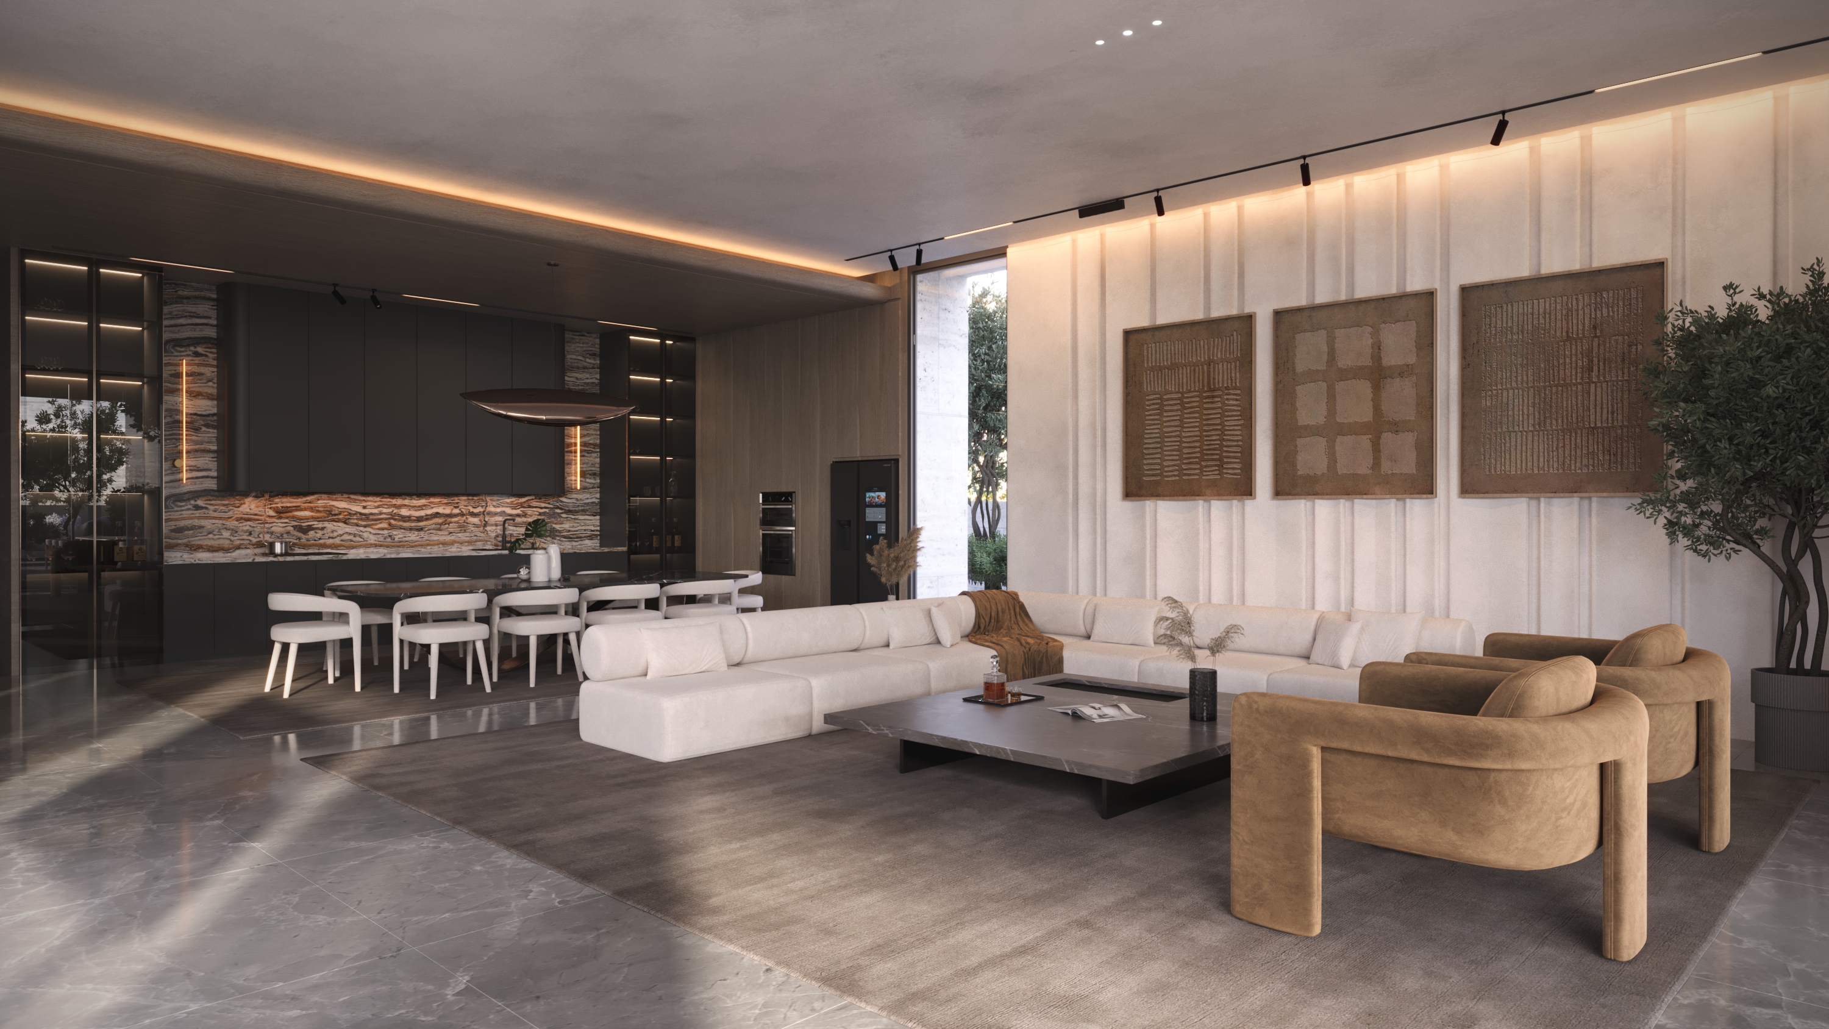
A luxury contemporary villa designed to maximize natural light, spatial openness, and the connection between indoor living spaces and the surrounding landscape through refined materials, clean architectural lines, and elegant modern detailing.
The Approach
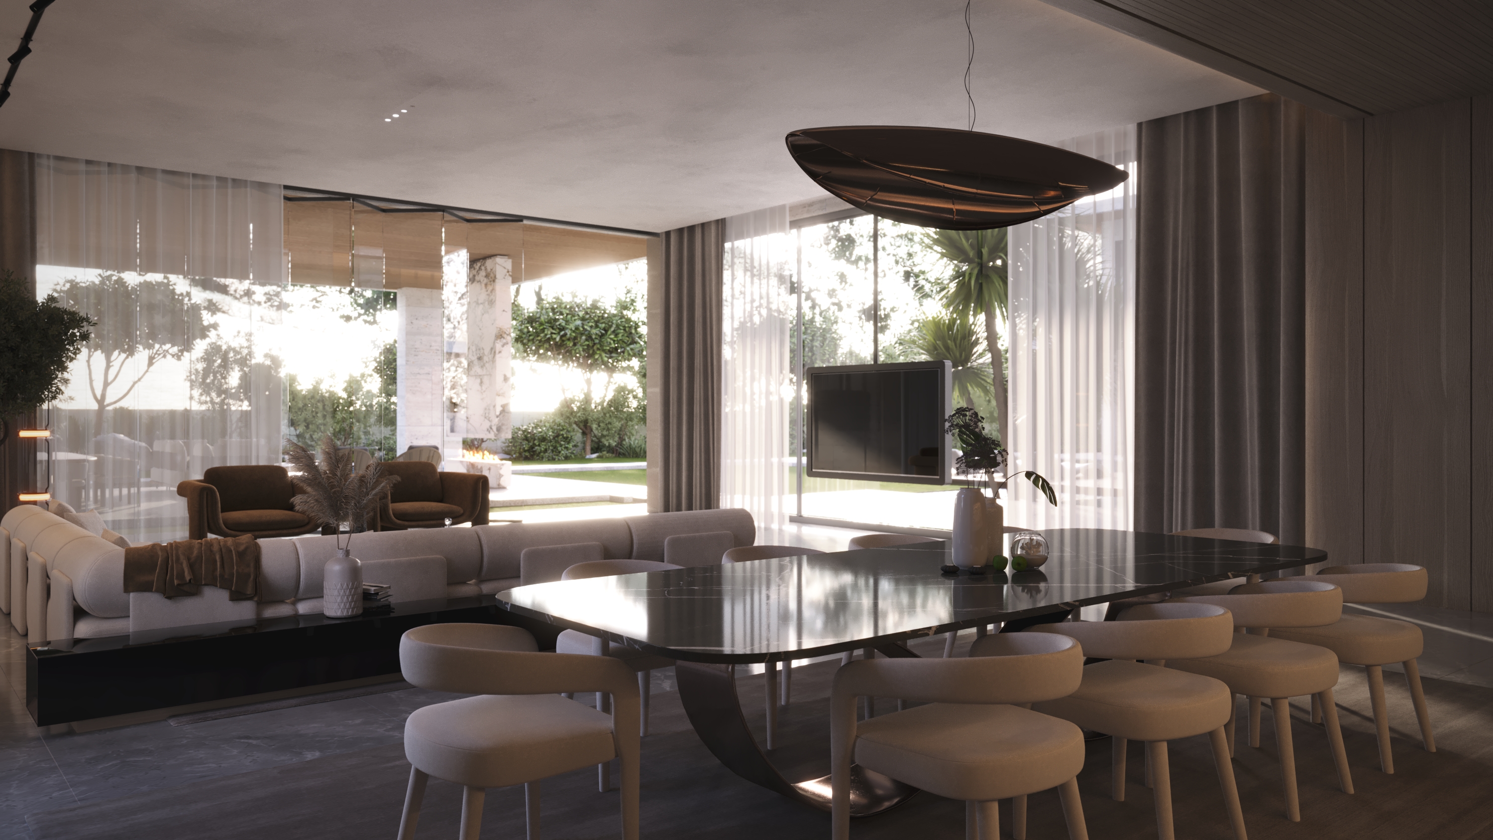
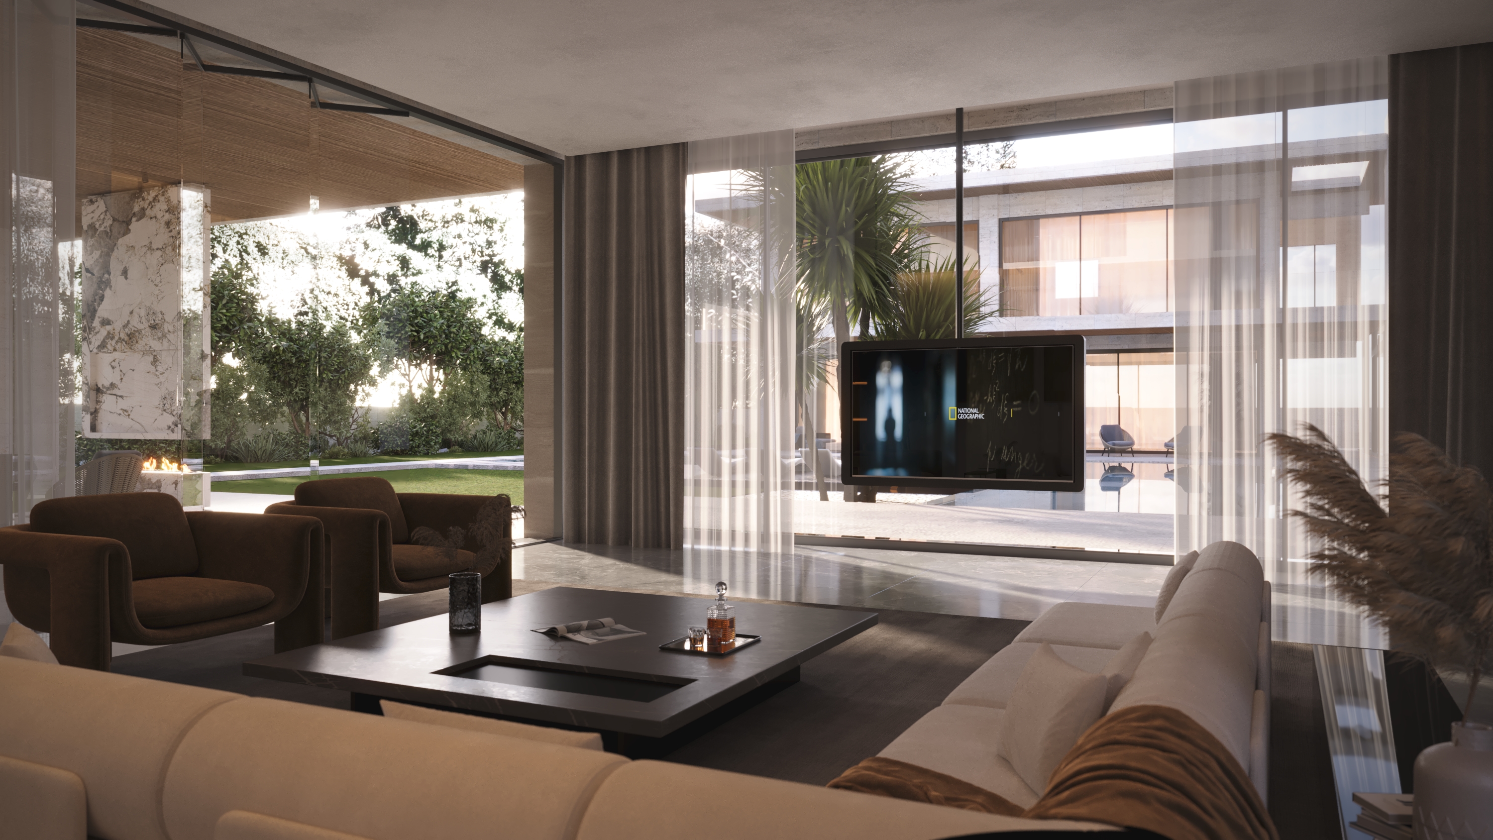
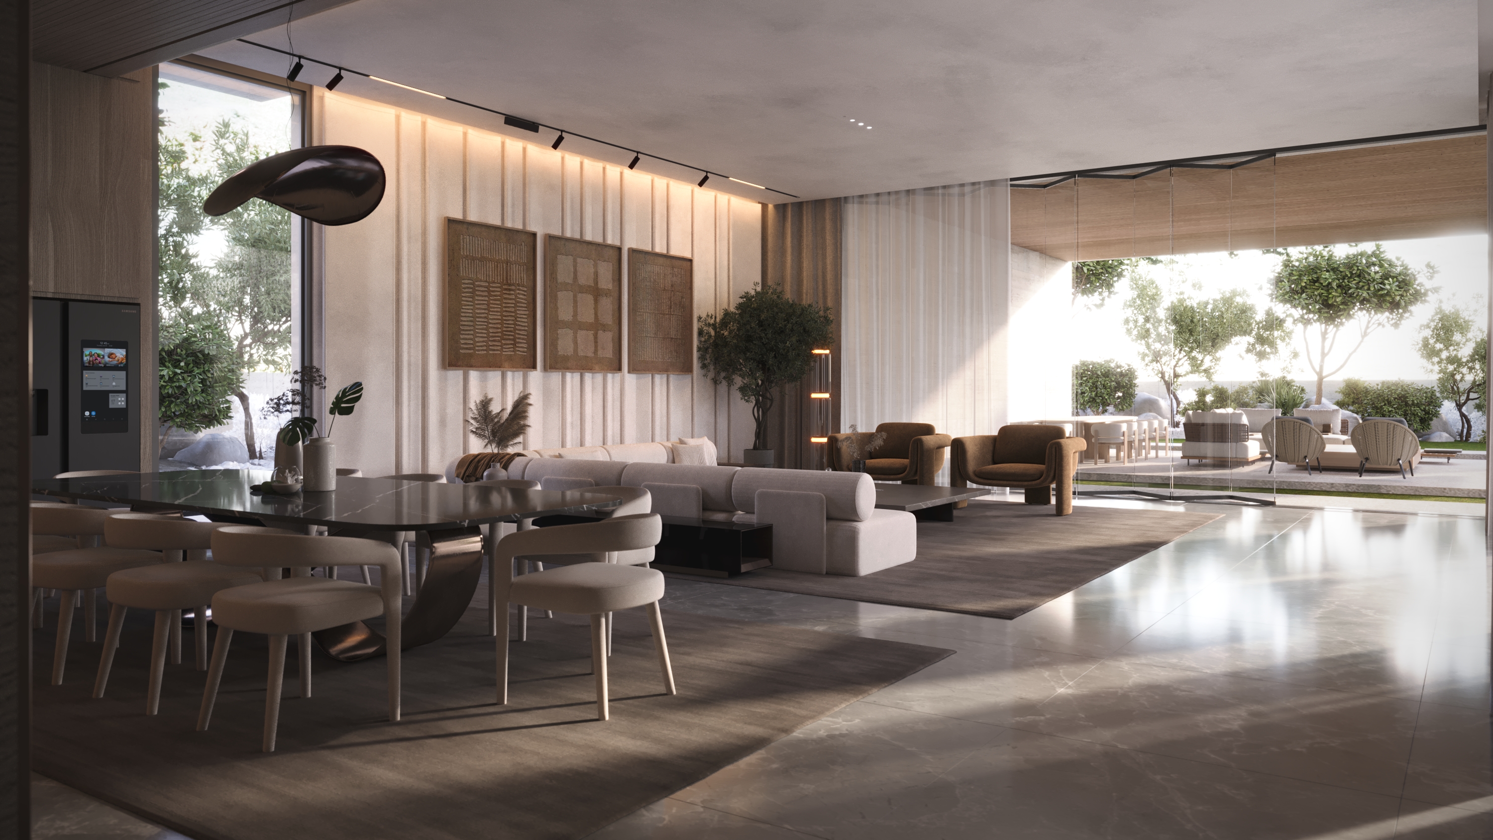
The design focused on creating a seamless relationship between architecture, interior spaces, and nature. Large glass openings dissolve the boundaries between inside and outside, allowing daylight and landscape views to become integral parts of the living experience.
A restrained palette of warm wood, natural stone, textured plaster, soft neutral fabrics, and black metal accents establishes visual harmony while emphasizing material authenticity. Open-plan planning improves circulation and flexibility, allowing each functional zone to remain connected without sacrificing comfort or privacy.
Lighting layers—including concealed LED strips, architectural spotlights, and decorative fixtures were carefully integrated to enhance textures and create a warm ambiance from day to night.
The Result
The final outcome is a sophisticated contemporary villa that combines luxurious simplicity with everyday functionality. Bright open spaces, premium natural materials, and carefully balanced proportions create a calm, inviting atmosphere while strengthening the relationship between architecture, landscape, and modern living.
Next Project